
EMERA
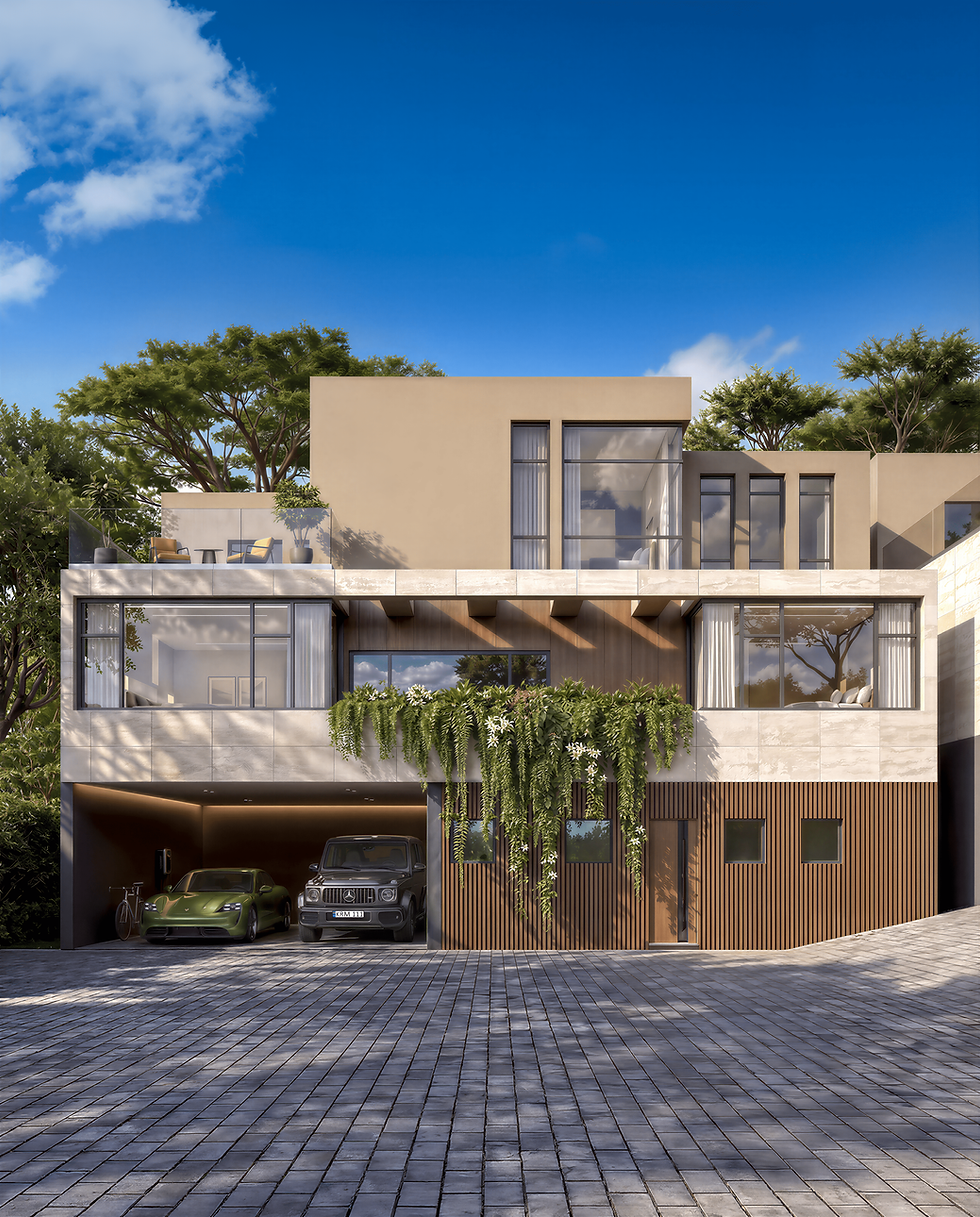
The architecture at Émera is defined by clarity, clean lines, and balanced proportions, with a material palette chosen to endure. This is a home that witnesses childhoods, embraces generations, and honours the lives lived within. For those who invest in more than a house, but in a home that carries a legacy.
THIS BELONGS TO THOSE WHO EXPECT MORE FROM WHERE THEY LIVE.

VISIT LOCATION:
COMPLETION DATE:
LAVINGTON
UNIT SIZES:
5 BED + DSQ 6,570 SQFT
Q4 2027
From the moment you enter, the home moves with the way families live. The lounge becomes the heart of shared evenings, filled with laughter and light . The dining area holds stories, traditions, and lasting memories. Every floor offers spaces togather, unwind, and simply be.


Designed To
Last
The experience begins at the foyer. Open, calm, and welcoming. Generous in scale and thoughtfully composed, it creates a profound sense of arrival. A space that carries laughter f rom the living room and the unmistakable feeling of home from the very first step.


Sitemap
Contact
